<-- style PDP --> 13 Kelly Avenue, Simcoe - Single Family Residence for sale for $599,000
  • new
  • for sale

13 Kelly Avenue

Simcoe, ON, N3Y 4V6 - Town of Simcoe

$599,000

  • Neighbourhood

    Town of Simcoe

  • Major Intersection

  • Listed Since: 5 day(s)

  • Last update: today

Overview

  • Property Type

    Single Family Residence, Bungalow

  • Bedrooms

    3 + 0

  • Bathrooms

    3

  • Basement

    Development Potential, Separate Entrance, Walk-Up Access, Full, Partially Finished

  • Kitchen

    n/a

  • Total Parking

    2

  • Lot Size

    50.00x124.6 (Acres)

  • Taxes

    $4,123.29 (2026)

  • Type

    Freehold

Property Description

Property description for 13 Kelly Avenue, Simcoe

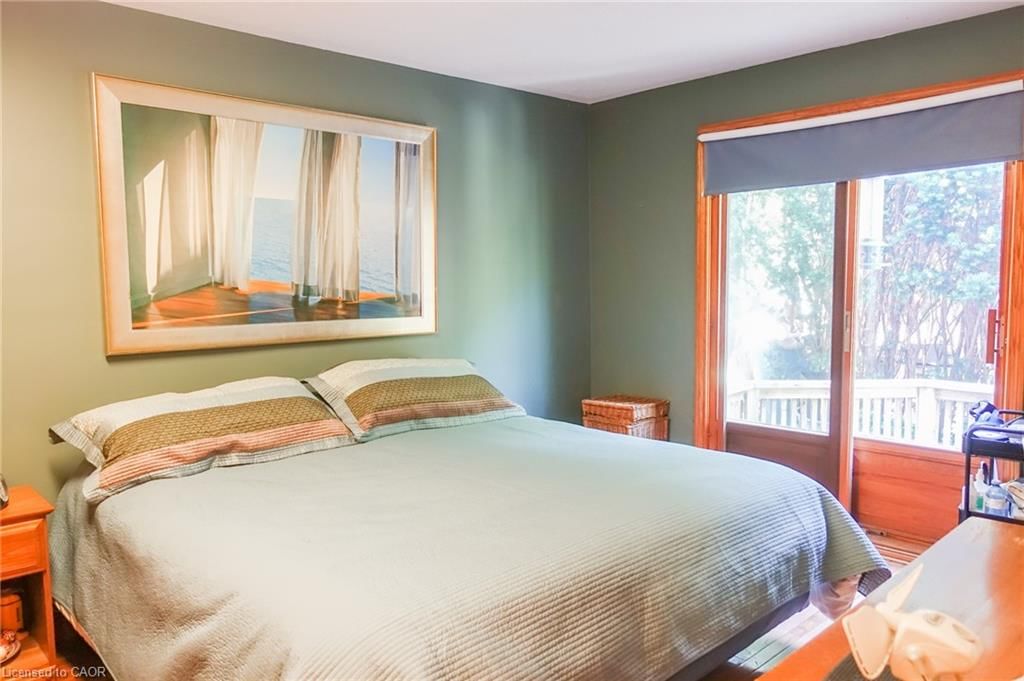
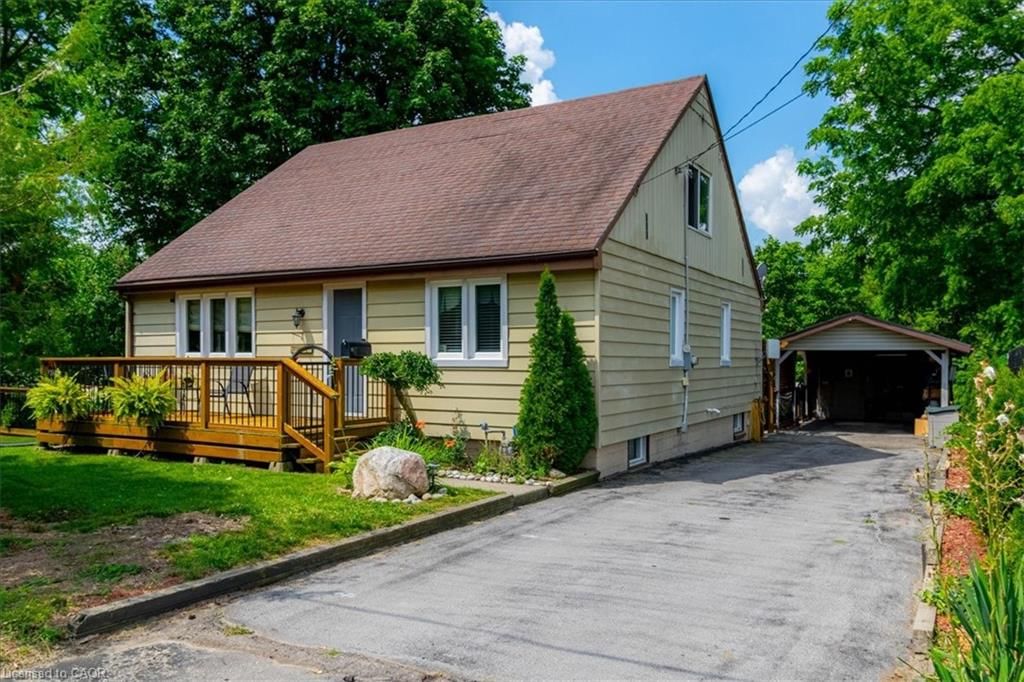
Classic charm meets modern convenience in one of the area's most well established, desirable neighbourhoods, and just 3 blocks from Holy Trinity Catholic High School. This solidly built bungalow home is sturdy and well constructed by a respected local builder, and features a stand alone natural gas powered generator that supports all of the primary systems. The main level features a large living room, exercise/games/or office area, good sized kitchen with ample wood cabinets, charming dining area, 3 bedrooms, and a 3 piece bath, with a separate jacuzzi tub in the 2nd bedroom. Main floor laundry, wide hallways, 30 inch doors, level entry at front and rear, as well as a recently updated 30" x 60" level entry shower make this home suitable for someone with limited physical abilities. Garden doors from the dining room lead to a private, lush oasis and a fully fenced backyard perfect for gardening, entertaining, or unwinding. This area includes a pond housing over 100 fish in a self-contained ecosystem. A full yard sprinkler system helps maintain the perennial gardens and grounds, saving you time better spent relaxing. BONUS! BONUS! The lower level of this unique home offers a  partial suite with separate entrance, a second kitchen, living room and 2 baths with an area that could be made into a sleeping area provided window modifications are made to accommodate sleeping area egress.

Listed by Mummery & Co. Real Estate Brokerage Ltd.

  • MLS #

    40844509

  • Sq. Ft

    2550

  • Sq. Ft. Source

    MLS

  • Lot Irregularities

    n/a

  • Year Built

    1976

  • Pool

    n/a

  • Drive

    n/a

  • Garage

    n/a

  • Total Parking

    2

  • Family Room

    n/a

  • Den

    n/a

  • Exterior

    Brick, Concrete, Vinyl Siding

  • Fireplace

    1

  • Roof

    Metal

  • Foundation

    Poured Concrete

  • Elevator

    n/a

  • Water View

    n/a

  • Laundry Level

    n/a

  • Heat

    Fireplace-Wood, Forced Air, Natural Gas

  • A/C

    Central Air

  • Water

    Municipal-Metered

  • Water Supply

    n/a

  • Sewers

    n/a

  • Central Vac

    n/a

  • Bathroom

    false Basement level

    4-Piece

  • Storage

    4.37 x 2.29 ft Basement level

  • Family Room

    6.10 x 4.88 ft Basement level

  • Kitchen

    3.35 x 3.00 ft Main level

  • Bathroom

    false Main level

    3-Piece

  • Bedroom

    3.25 x 3.15 ft Main level

  • Kitchen/Living Room

    7.01 x 3.56 ft Basement level

  • Dining Room

    4.27 x 2.79 ft Main level

  • Den

    3.05 x 2.74 ft Basement level

  • Living Room

    5.56 x 4.14 ft Main level

  • Storage

    3.78 x 3.61 ft Basement level

  • Bedroom

    4.27 x 2.92 ft Main level

    1-Piece

  • Bedroom Primary

    4.11 x 3.20 ft Main level

  • Bathroom

    false Basement level

    3-Piece

  • Laundry

    2.29 x 1.88 ft Main level

  • Office

    6.10 x 4.57 ft Main level

  • MLS #

    40844509

  • Sq. Ft

    2550

  • Sq. Ft. Source

    MLS

  • Lot Irregularities

    n/a

  • Year Built

    1976

  • Pool

    n/a

  • Drive

    n/a

  • Garage

    n/a

  • Total Parking

    2

  • Family Room

    n/a

  • Den

    n/a

  • Exterior

    Brick, Concrete, Vinyl Siding

  • Fireplace

    1

  • Roof

    Metal

  • Foundation

    Poured Concrete

  • Elevator

    n/a

  • Water View

    n/a

  • Laundry Level

    n/a

  • Heat

    Fireplace-Wood, Forced Air, Natural Gas

  • A/C

    Central Air

  • Water

    Municipal-Metered

  • Water Supply

    n/a

  • Sewers

    n/a

  • Central Vac

    n/a

  • Bathroom

    false Basement level

    4-Piece

  • Storage

    4.37 x 2.29 ft Basement level

  • Family Room

    6.10 x 4.88 ft Basement level

  • Kitchen

    3.35 x 3.00 ft Main level

  • Bathroom

    false Main level

    3-Piece

  • Bedroom

    3.25 x 3.15 ft Main level

  • Kitchen/Living Room

    7.01 x 3.56 ft Basement level

  • Dining Room

    4.27 x 2.79 ft Main level

  • Den

    3.05 x 2.74 ft Basement level

  • Living Room

    5.56 x 4.14 ft Main level

  • Storage

    3.78 x 3.61 ft Basement level

  • Bedroom

    4.27 x 2.92 ft Main level

    1-Piece

  • Bedroom Primary

    4.11 x 3.20 ft Main level

  • Bathroom

    false Basement level

    3-Piece

  • Laundry

    2.29 x 1.88 ft Main level

  • Office

    6.10 x 4.57 ft Main level

Thinking of Selling?

Find Out Your Home’s Value in Today’s Market!

No Email or Signup is required to view your home estimate.

estimate your home value

Contact Manoj Kukreja

Sales Representative,
Century 21 People’s Choice Realty Inc.,
Brokerage
(647) 576 - 2100

Manoj profile avatar

Mortgage Calculator

This data is for informational purposes only.

Mortgage Payment per month

Principal Amount

Interest

Total Payable

Amortization

Amortization

Closing Cost Calculator

This data is for informational purposes only.

Closing Cost Total for this property

Total Cash flow for purchasing this property

Down Payment(%)*
Additional information

Provincial Land Transfer Tax

Ontario Land Transfer Tax Rebate

Toronto Land Transfer Tax

Toronto Land Transfer Tax Rebate

PST on CMHC Insurance Premium

Lawyer Fees

$2,825

Government Registration Fee's

$164

Title Insurance

Closing Cost Total

Total Cash flow for purchasing this property

Provincial Land Transfer Tax

Ontario Land Transfer Tax Rebate

Toronto Land Transfer Tax

Toronto Land Transfer Tax Rebate

PST on CMHC Insurance Premium

Lawyer Fees

$2,825

Government Registarion Fee's

$164

Title Insurance

Down Payment(%)*

* A down payment of less than 20% is permitted only for first-time home buyers purchasing their principal residence. The minimum down payment required is 5% for the portion of the purchase price up to $500,000, and 10% for the portion between $500,000 and $1,500,000. For properties priced over $1,500,000, a minimum down payment of 20% is required.

Thinking of Selling?

Find Out Your Home’s Value in Today’s Market!

No Email or Signup is required to view your home estimate.

estimate your home value

Contact Manoj Kukreja

Sales Representative, Century 21 People’s Choice Realty Inc., Brokerage
(647) 576 - 2100

Manoj profile avatar

Recent Sold Listings in Town of Simcoe, Simcoe

Popular Cities